Skip to content
🍪

Cookie information

This site uses cookies to provide you with an optimal experience. Legal notices and GDPR

🍪 Cookie preferences

Choose to accept or decline certain cookies. Our cookie policy can help you make this choice.

Cookie information

Essential cookies are necessary for the proper functioning of this website.

Statistics

We use Google Analytics to anonymously collect statistics on site visits and interactions.

Embedded content

We use external services (YouTube, OpenStreetMap, etc.) to display videos, maps, or other useful content. These services use their own cookies. Declining these will automatically block the display of this content on the site.

Château de Waha

Discovery and recreation

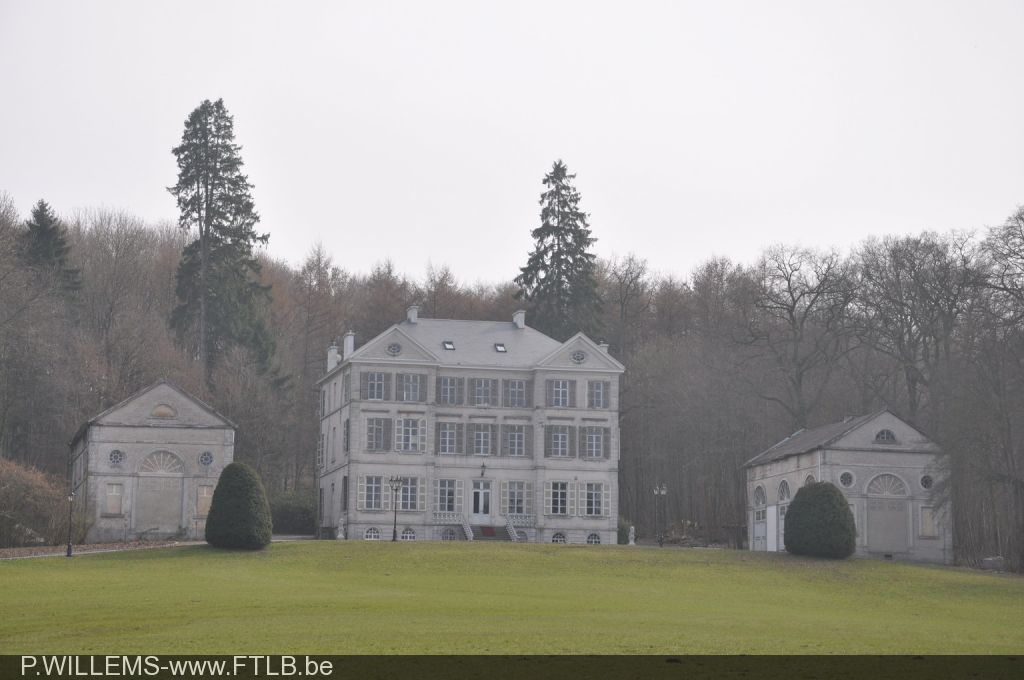
This castle (private property), built between 1842 and 1844 by the Lejeune family, along with its 25-hectare park, has been classified since 2002. In neoclassical style, the castle was constructed with painted brick and blue stone. The architect is said to be a certain Méringer. The main building has three levels and seven bays, two of which project on either side of the façade. These two projections feature triangular pediments each pierced with an oculus. Access to the main entrance is via a stone staircase with balusters leading to a landing. The two outbuildings extend perpendicularly on either side of the main building. They consist of a carriage house on one side and stables on the other. Access to these buildings is through three semicircular archways. Anecdote: the gables of these outbuildings are adorned with a false portal with painted window openings, two oculi, and a half-moon window.
Address rue du Bondeau 22 6900 Waha

Share the article

Currently on Marche